Home / Services / Design Office

Design Office

Driven by a passion for creating high-quality, functional spaces and a deep understanding of our clients' needs, we are equally committed to delivering complete solutions. Our mission is built on full trust – we provide turnkey design services, taking care of every phase of the project, from the conceptual design to construction.

[01] — About the service

Your partner for innovative and sustainable solutions

With extensive experience and attention to detail, we have delivered a number of significant projects that create added value for our investors. We are proud of an approach that combines expertise, innovation and an understanding of each client's specific needs. In every project we strive to implement modern technologies, sustainable methods and the latest digital tools, ensuring a high level of quality and successful delivery.

Our team consists of chartered members of the Croatian Chamber of Civil Engineers and Architects, whose knowledge and experience guarantee professionalism and the successful delivery of every project. From the planning phase to the completion of works, our experts ensure compliance with all regulations, standards and investor requirements.

We are especially motivated by the fact that most of our projects have come to life through construction – from preparing the documentation and supervising the works to successfully managing and organizing the process. Our focus is not only on design, but on creating lasting, functional solutions that improve the community's living environment.

[02] — What we offer

From idea to construction

01

Conceptual and detailed designs for building projects of all types

02

Planning and design of public and private infrastructure

03

Aligning designs with spatial planning and heritage conservation requirements

04

Implementing sustainable and environmentally friendly design approaches

[03] — References

Klaićeva Public Underground Garage, Zagreb

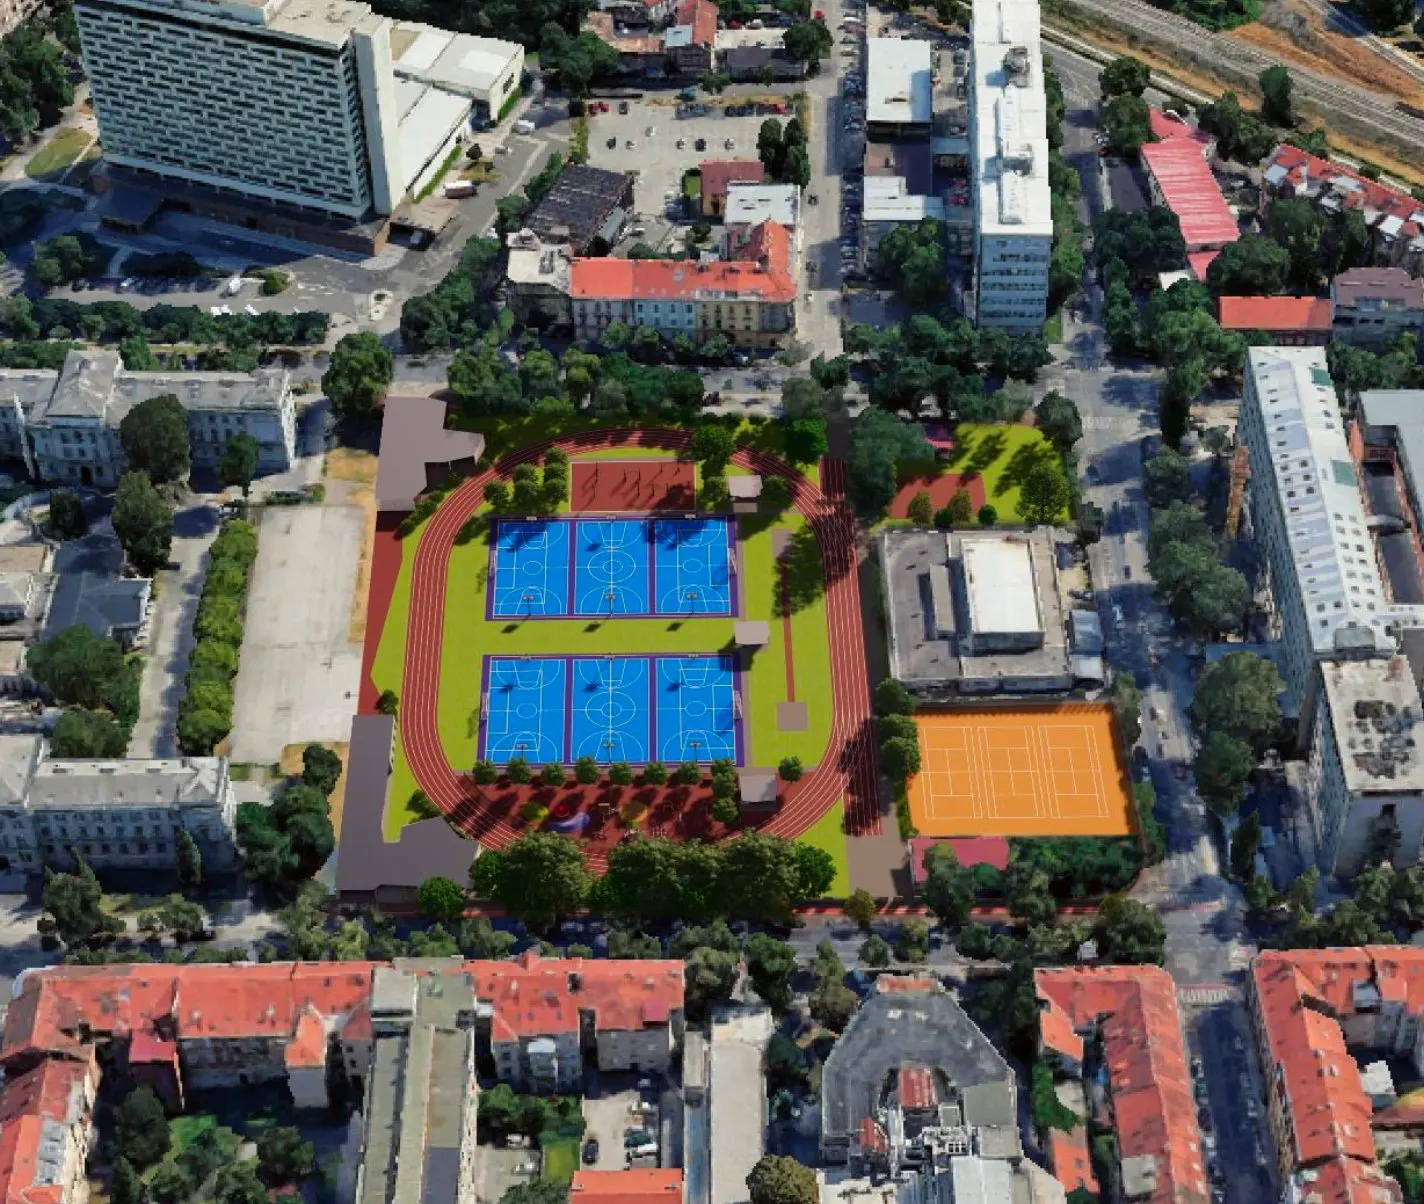
Design and technical documentation for a public underground garage with three underground levels and around 860 parking spaces, together with the reconstruction of the secondary-school sports ground above the garage.
↻ Drag with your mouse to rotate the model
Ground level ±0.00Levels −1 / −2 / −3LandscapingKlaićeva / KršnjavogaEntry and exit ramps
Klaićeva Garage – aerial view of the sports and recreation facilities
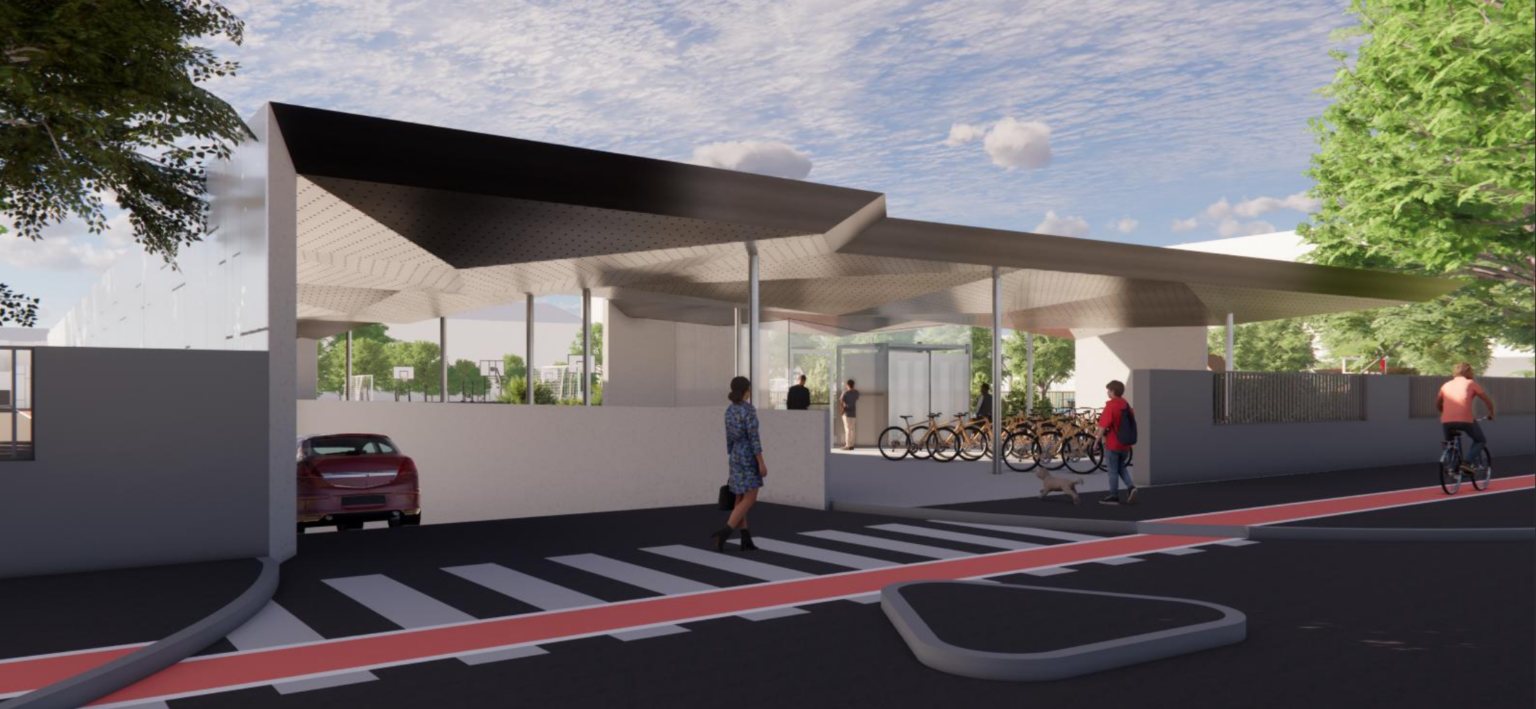
Klaićeva Garage – entrance from Izidora Kršnjavoga Street
Klaićeva Garage – garage interior
Ref. 01 · Design Office

Klaićeva Garage

LocationZagreb, Croatia
Capacity~860 parking spaces · 3 underground levels
StatusDesign completed · building permits obtained for Stage I and Stage II
~860Parking spaces
3Underground levels
30,000 m²Total gross floor area
18,759 m²Site area
18 mo.Planned construction period
€30MEstimated investment value

We are proud of this significant project, for which we prepared the design and technical documentation for one of the largest public underground garages in Croatia, located beneath the secondary-school sports ground on Klaićeva Street. With a capacity of more than 800 parking spaces, the project not only solves the parking problem in Zagreb's city center, but also significantly improves access and functionality for patients and staff of the Children's Hospital on Klaićeva Street, the only specialized institution of its kind in Croatia.

In addition to the parking capacity, the project includes the renovation of the sports grounds and landscaped areas above the garage, providing a space tailored to the needs of the local community. The project was designed to the highest architectural, technical and environmental standards, with an emphasis on sustainability and functionality.

The design and technical documentation was successfully completed on 30 June 2026. The project now continues with the selection of the contractor, and during construction Bridge & Anchor will carry out design supervision, ensuring the garage is built in line with the design and to the highest quality standards.

Secondary-school sports ground – reconstruction and new sports and recreation facilities:
  • Running track and fitness trail
  • Basketball courts
  • Handball and futsal court
  • Children's playground and outdoor gym
  • Green areas and public lighting
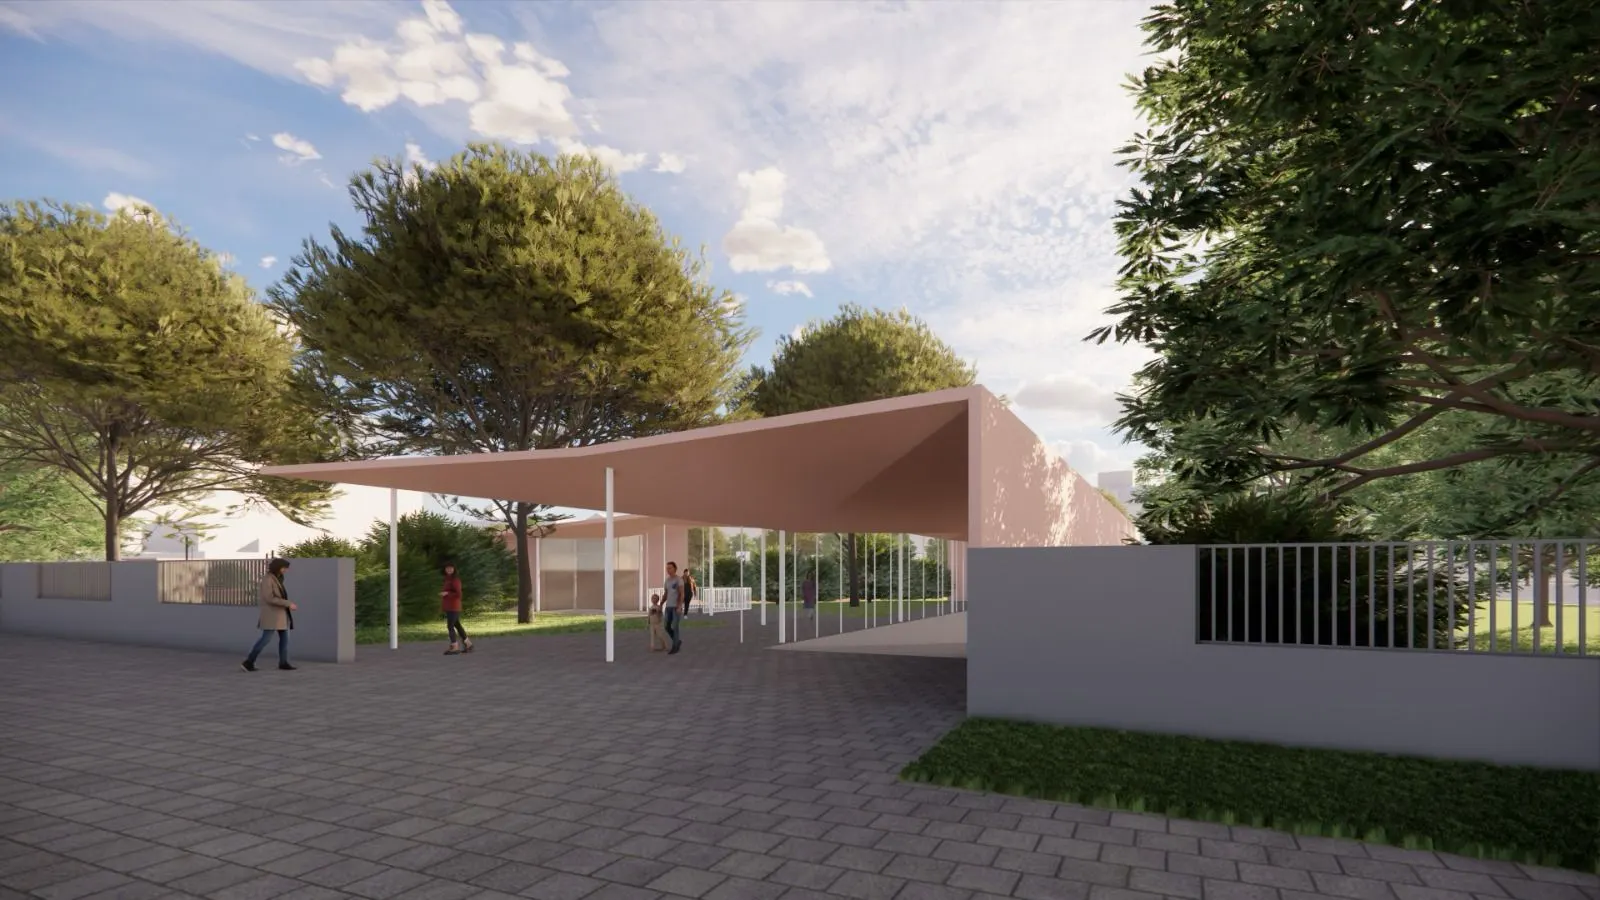
Klaićeva Garage – entrance from Klaićeva Street
EntranceKlaićeva Street
Secondary-school sports ground – running track and sports courts
Sports groundSports facilities
Klaićeva Garage
Klaićeva Garage
Why choose us?

Your project, our responsibility.

As a design office, we provide complete support in every design phase, from the conceptual design to the detailed design documentation. We deliver functional, efficient and compliant solutions tailored to the investor's needs, with precise planning, cost optimization and continuous quality control, guaranteeing the successful delivery of every project.

Other services